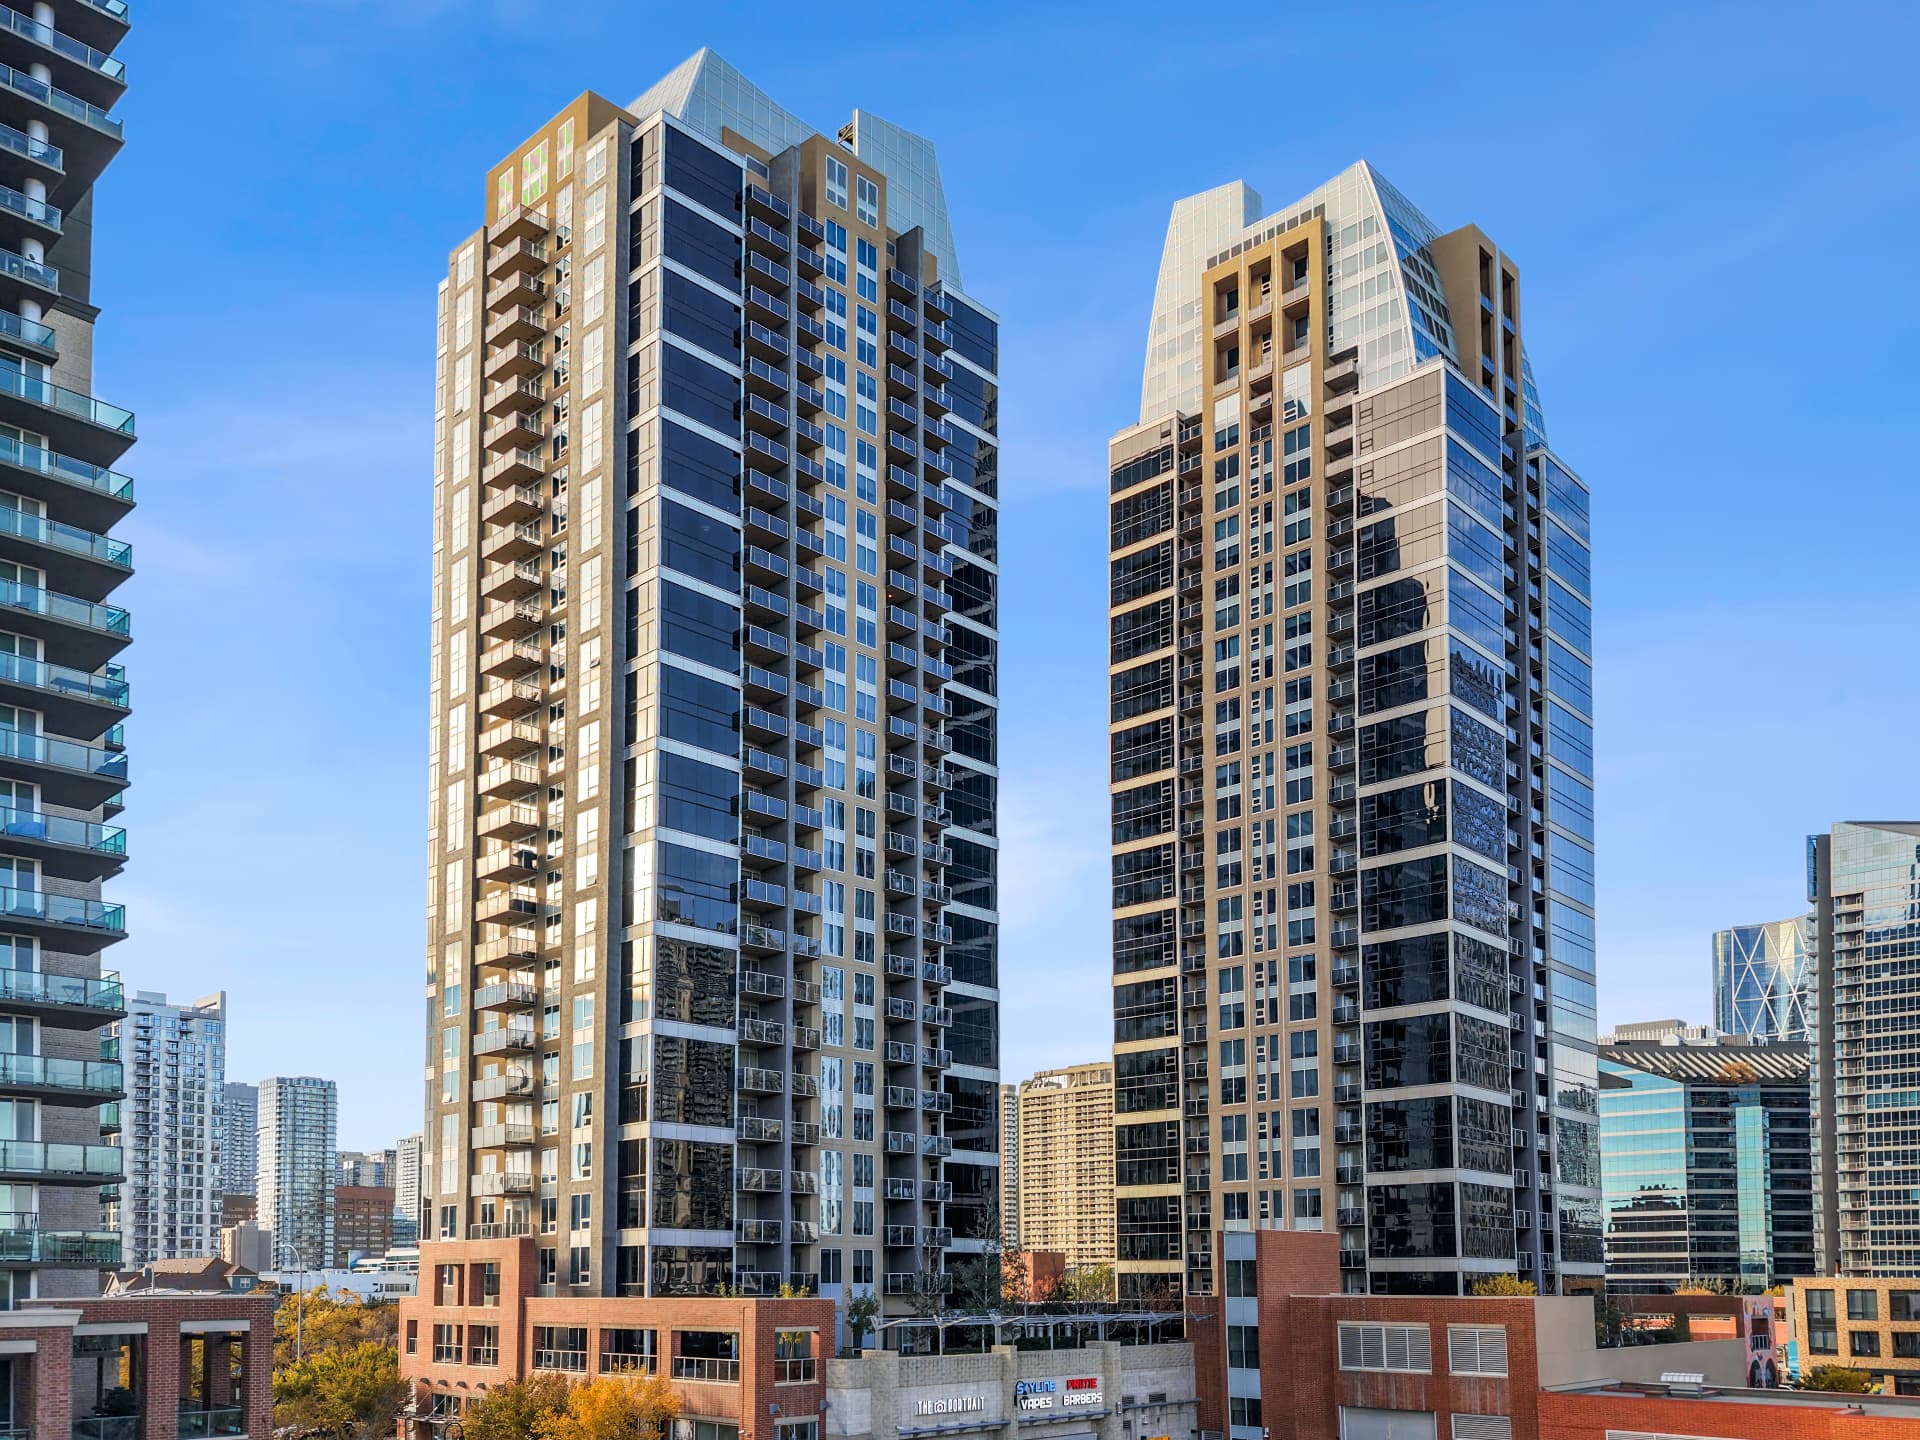
Downtown Calgary · Alberta
24 Floors
Above Calgary
Unobstructed Downtown & Rocky Mountain Views
2 Bedrooms • 2 Bathrooms • Corner Unit • Downtown Calgary
01 — The View
Views That Steal the Show
Welcome to this spectacular 24th-floor, 2-bedroom, 2-bathroom corner residence, where breathtaking, unobstructed views of downtown Calgary and the Rocky Mountains greet you the moment you walk through the door.
Perfectly positioned to capture incredible views of the Calgary Tower, this bright and inviting home combines modern design, comfort, convenience, and one of downtown Calgary’s most exciting locations.
24th
Floor
2
Bedrooms
2
Bathrooms
Corner
Unit
Titled
Underground Parking
Assigned
Storage Locker
02 — The Home
Modern Living Above the City
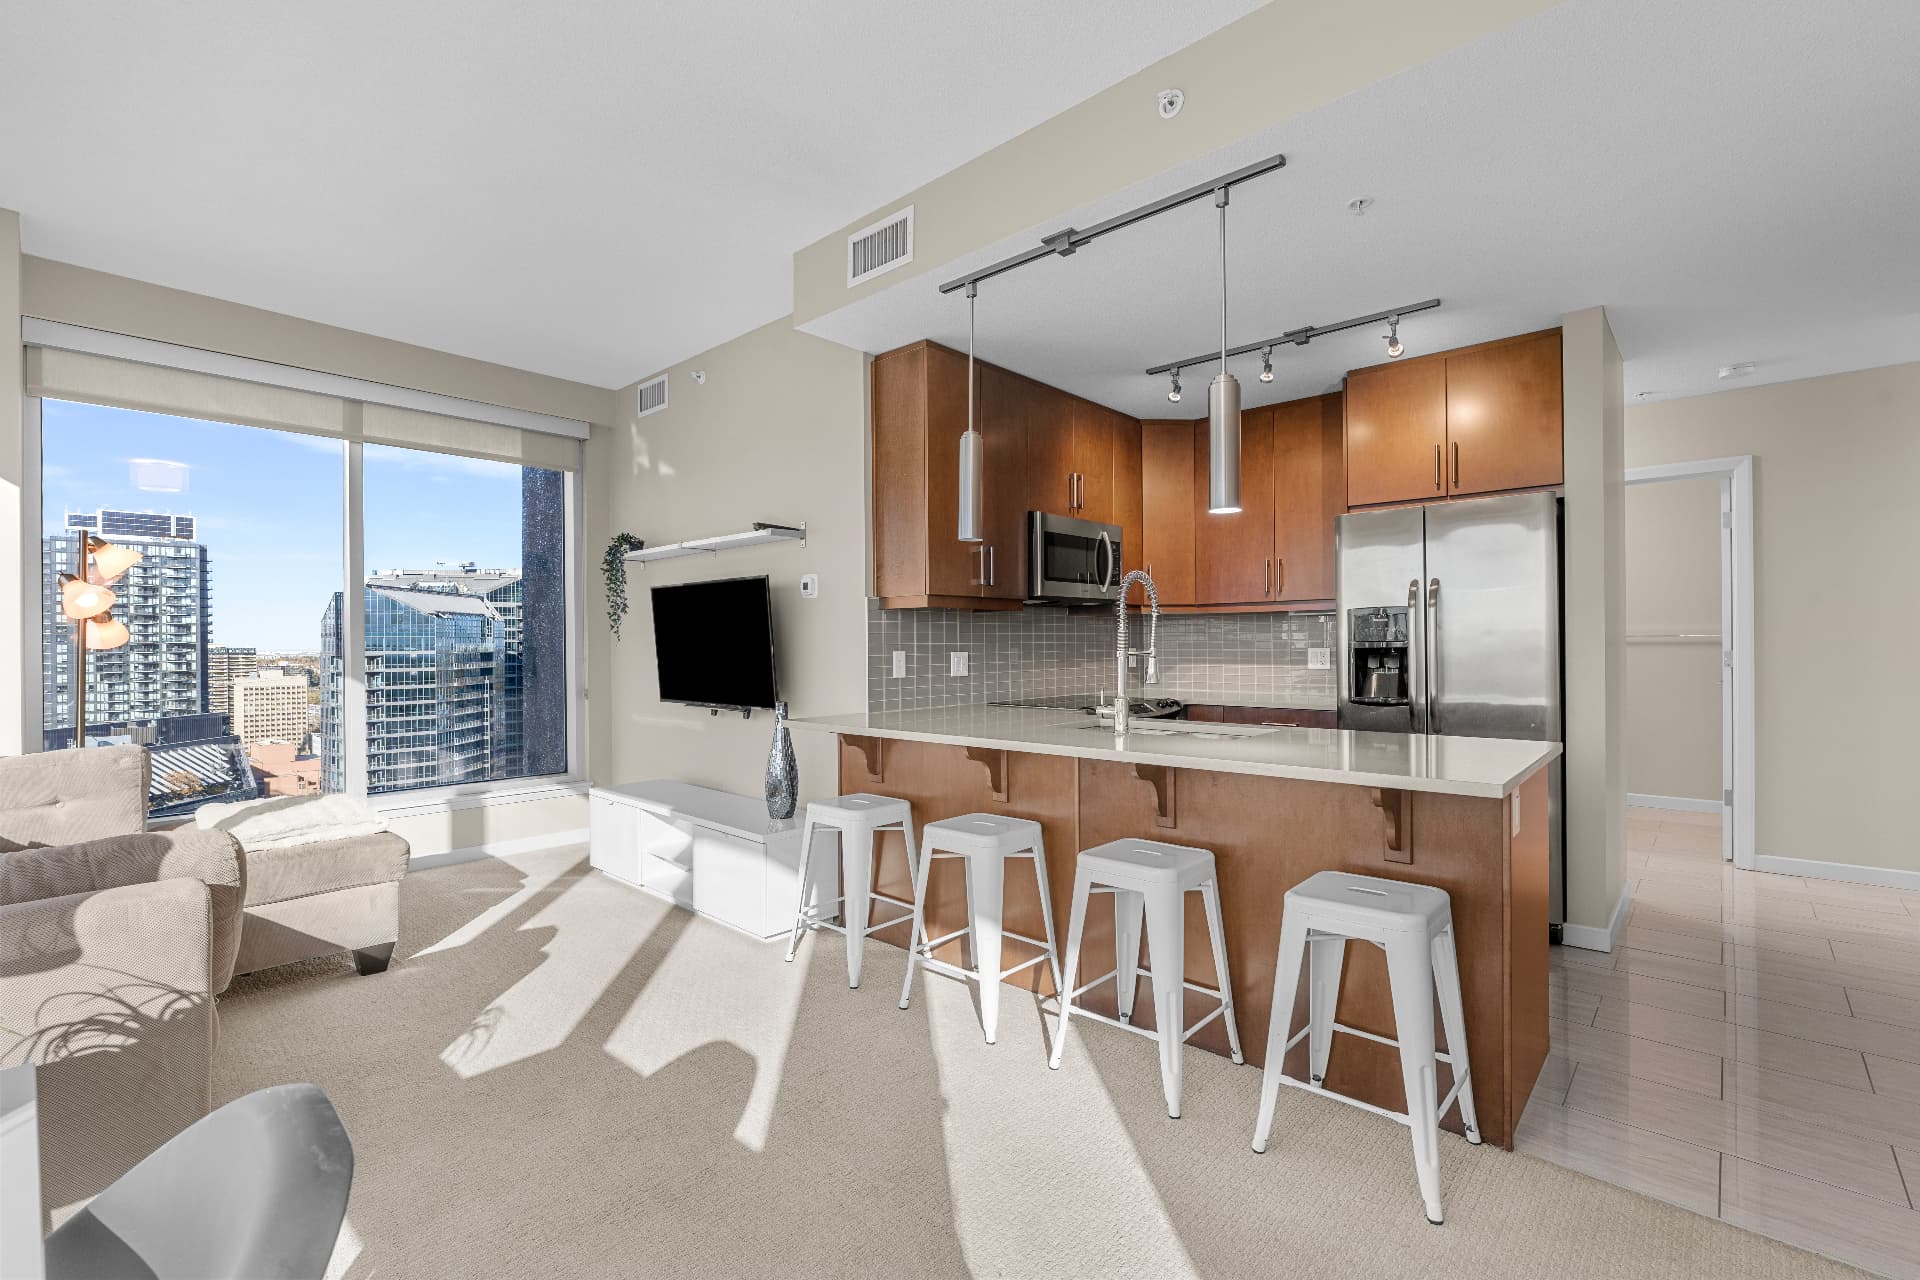
Floor-to-ceiling windows flood the open-concept interior with natural light while showcasing sweeping city and mountain views.
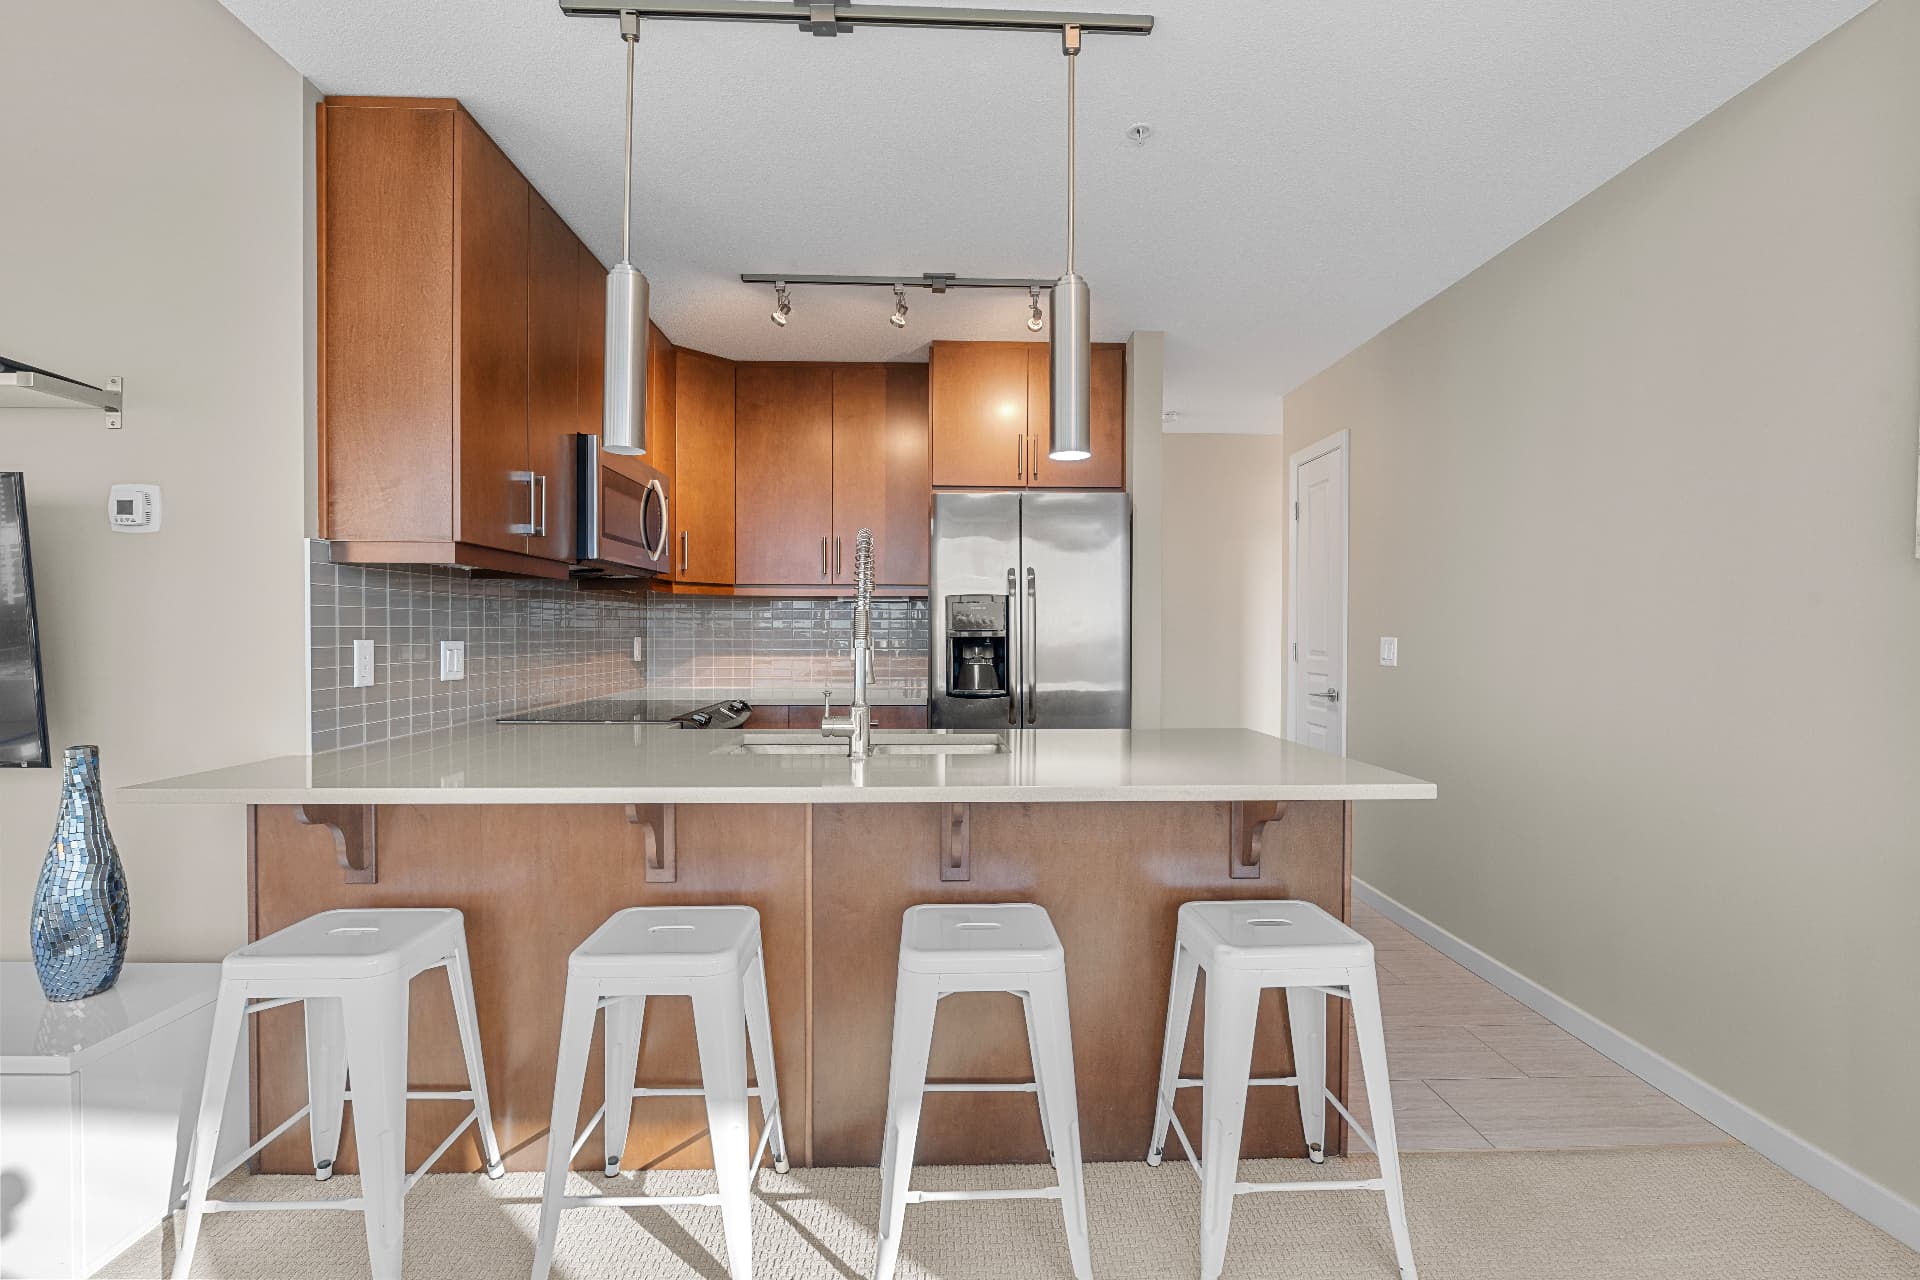
The contemporary kitchen features stainless steel appliances, quartz countertops, sleek cabinetry extending to the ceiling, and a functional open layout designed for both everyday living and entertaining.
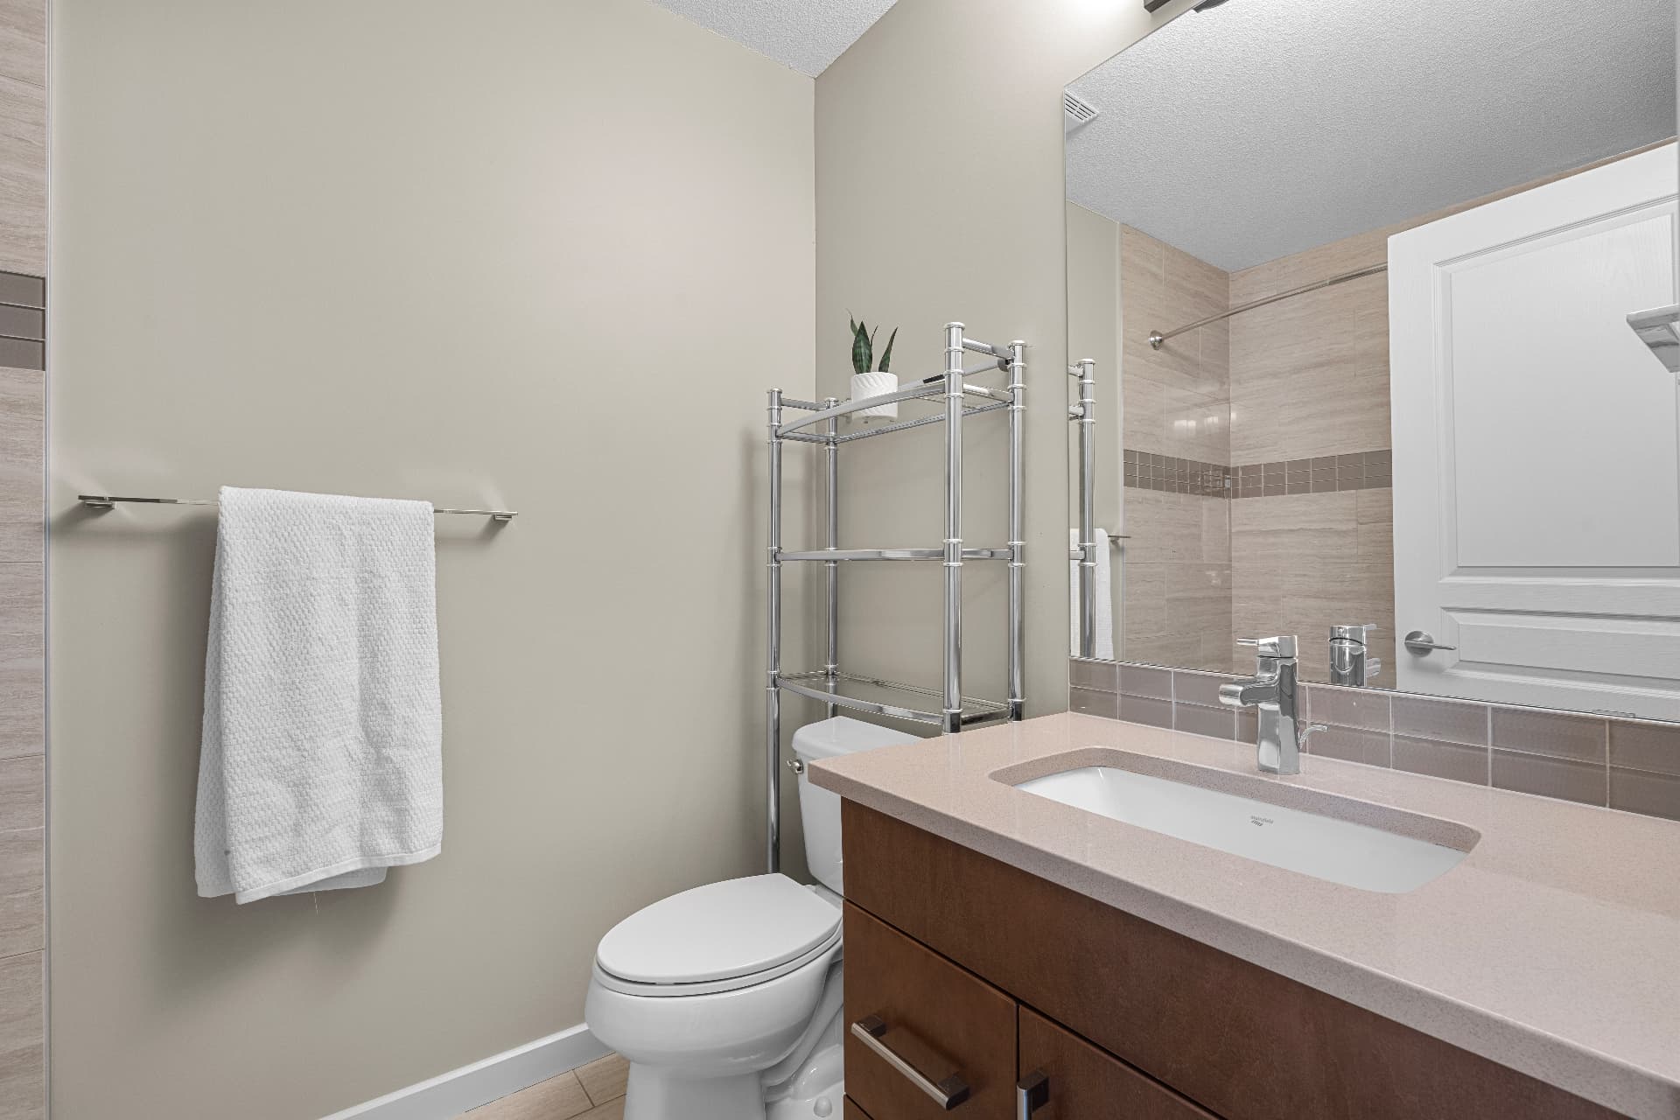
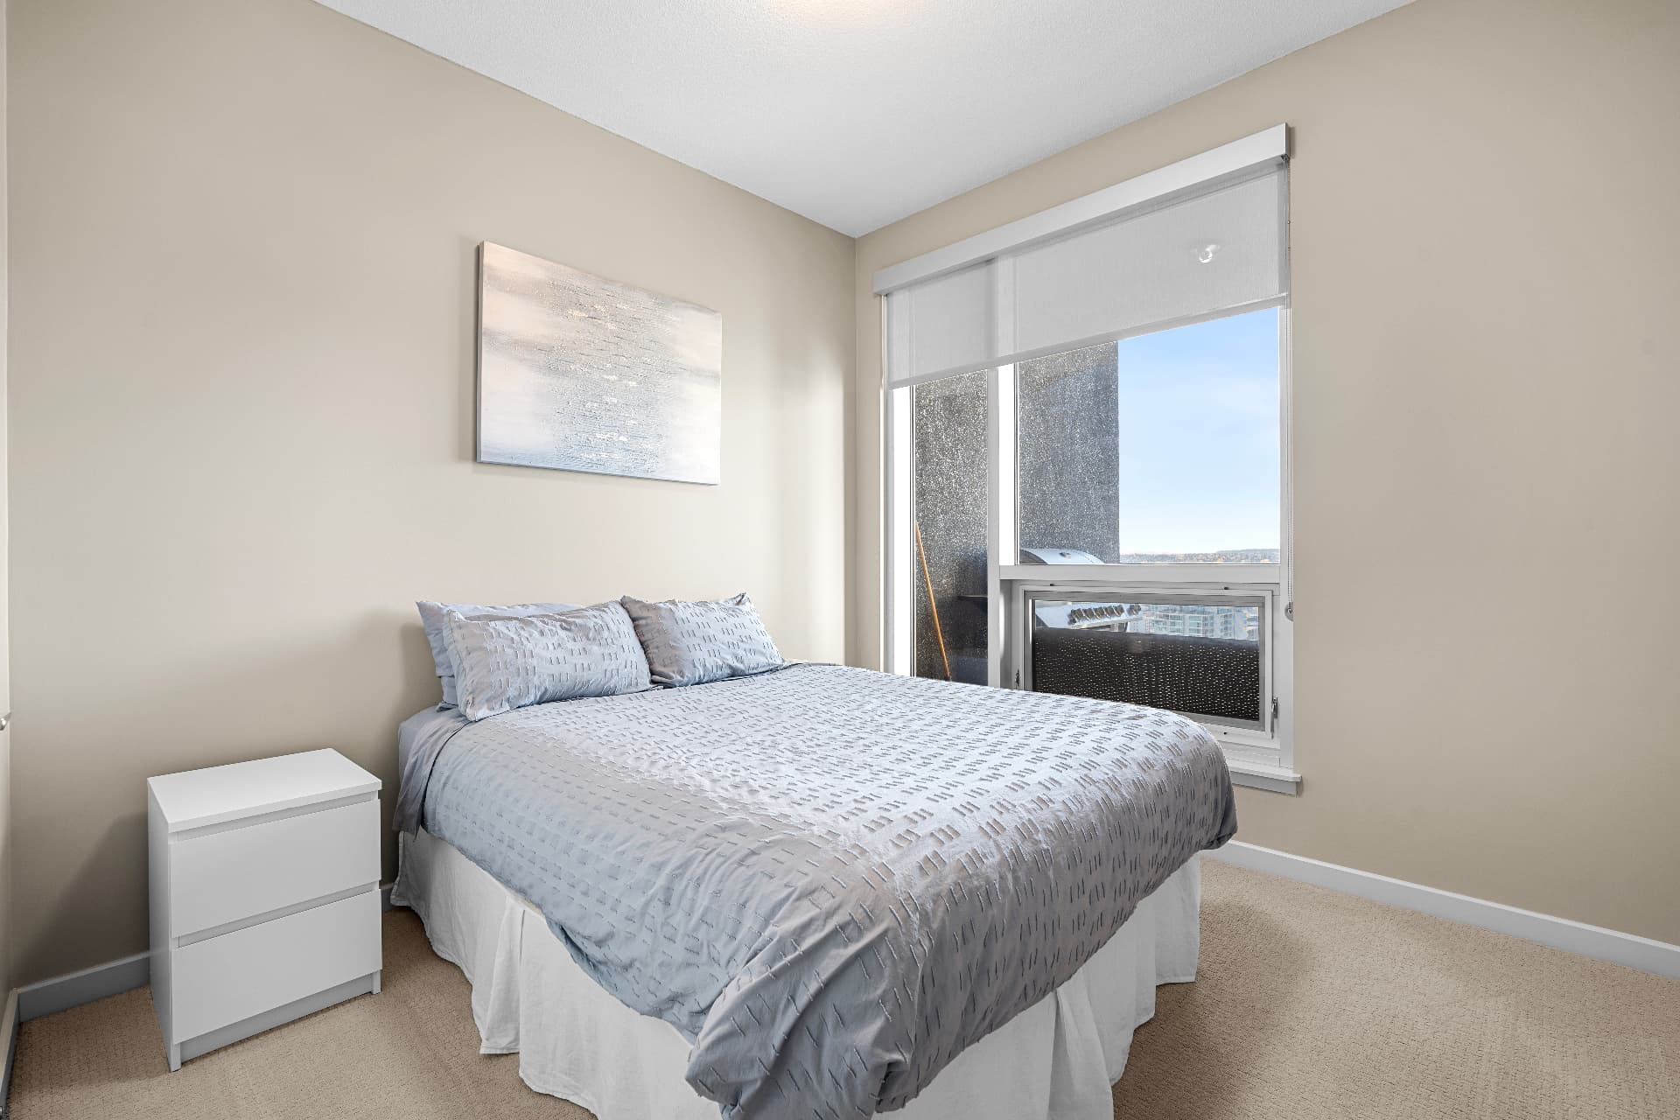
03 — The Layout
Floor Plan & Measurements
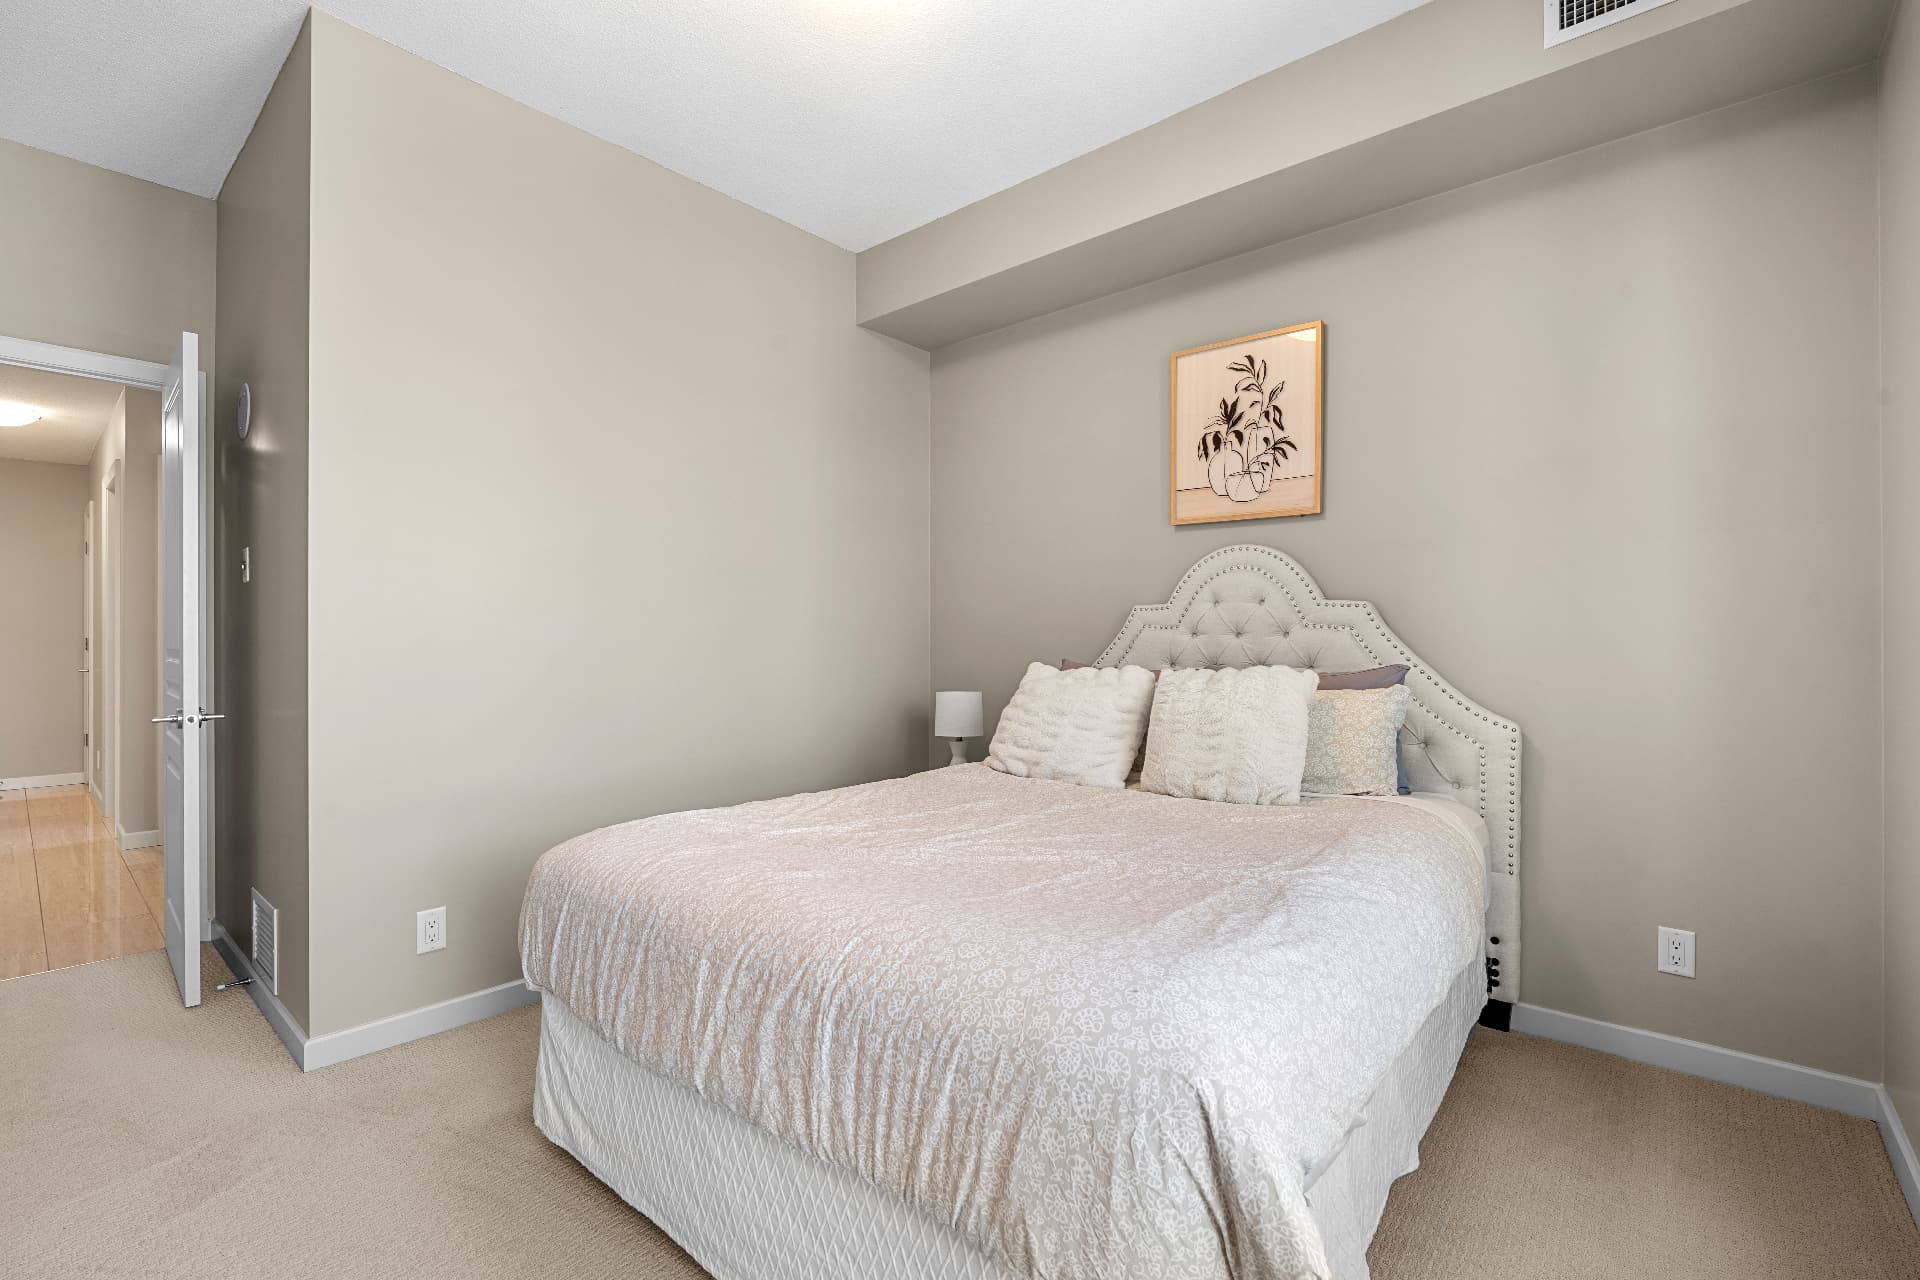
787.68 square feet of interior living space, measured to the iGUIDE standard — every room dimensioned, from the 19-foot living room to the primary suite with its own ensuite.
Interior area
787.68 sq ft
Exterior area
855.65 sq ft
Bedrooms
2
Bathrooms
2
| Room | Dimensions | Area |
|---|---|---|
| Living | 10'6" x 19' | 195 sq ft |
| Primary bedroom | 10'11" x 14'10" | 125 sq ft |
| Bedroom | 12'9" x 10' | 108 sq ft |
| Kitchen | 7'10" x 11'2" | 78 sq ft |
| 4-pc ensuite | 5'4" x 7'10" | 42 sq ft |
| 3-pc bath | 5'5" x 7'9" | 40 sq ft |
Floor areas include the footprint of interior walls. Room dimensions are the largest length and width and are approximate; all figures should be verified independently. The measurement diagram and full details are in the PDF. Prepared 2026-10-06.
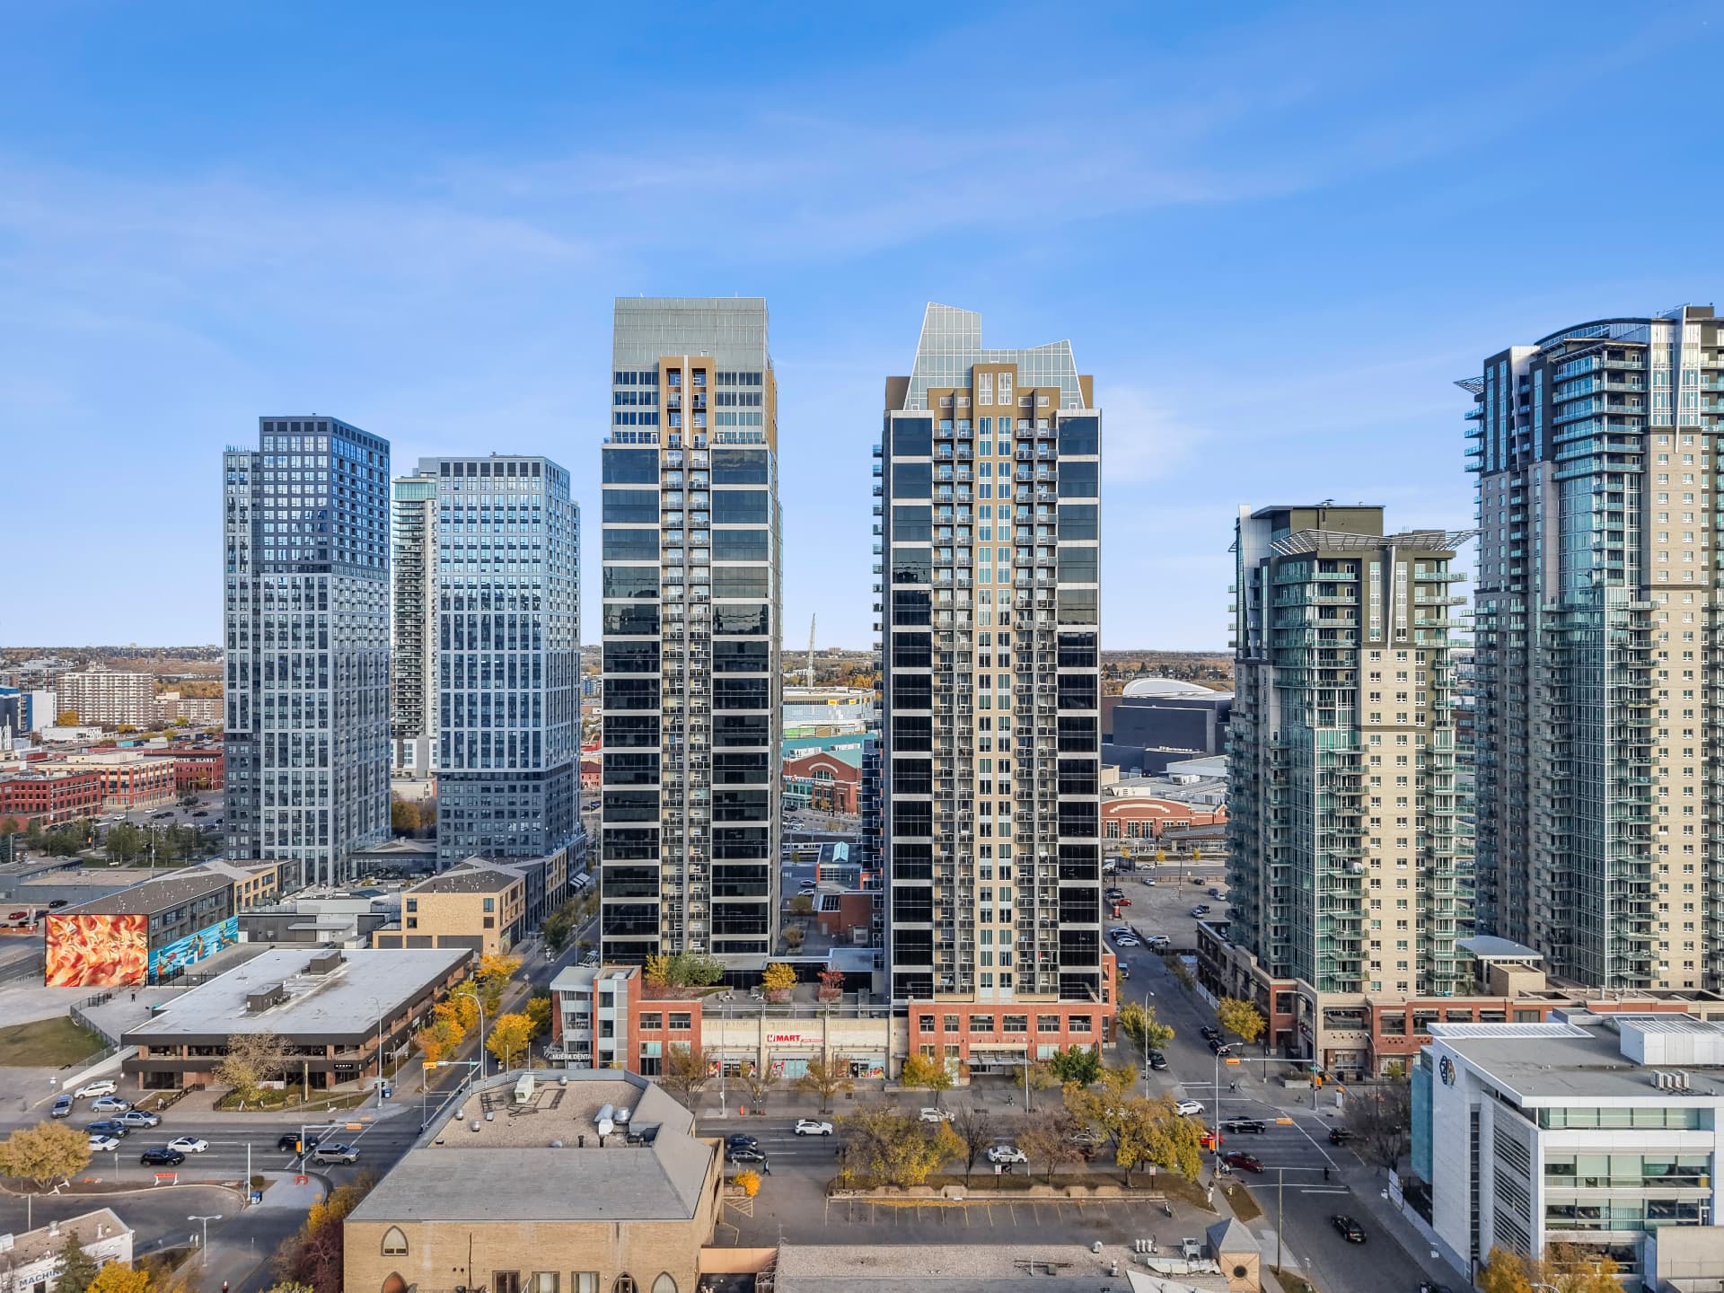
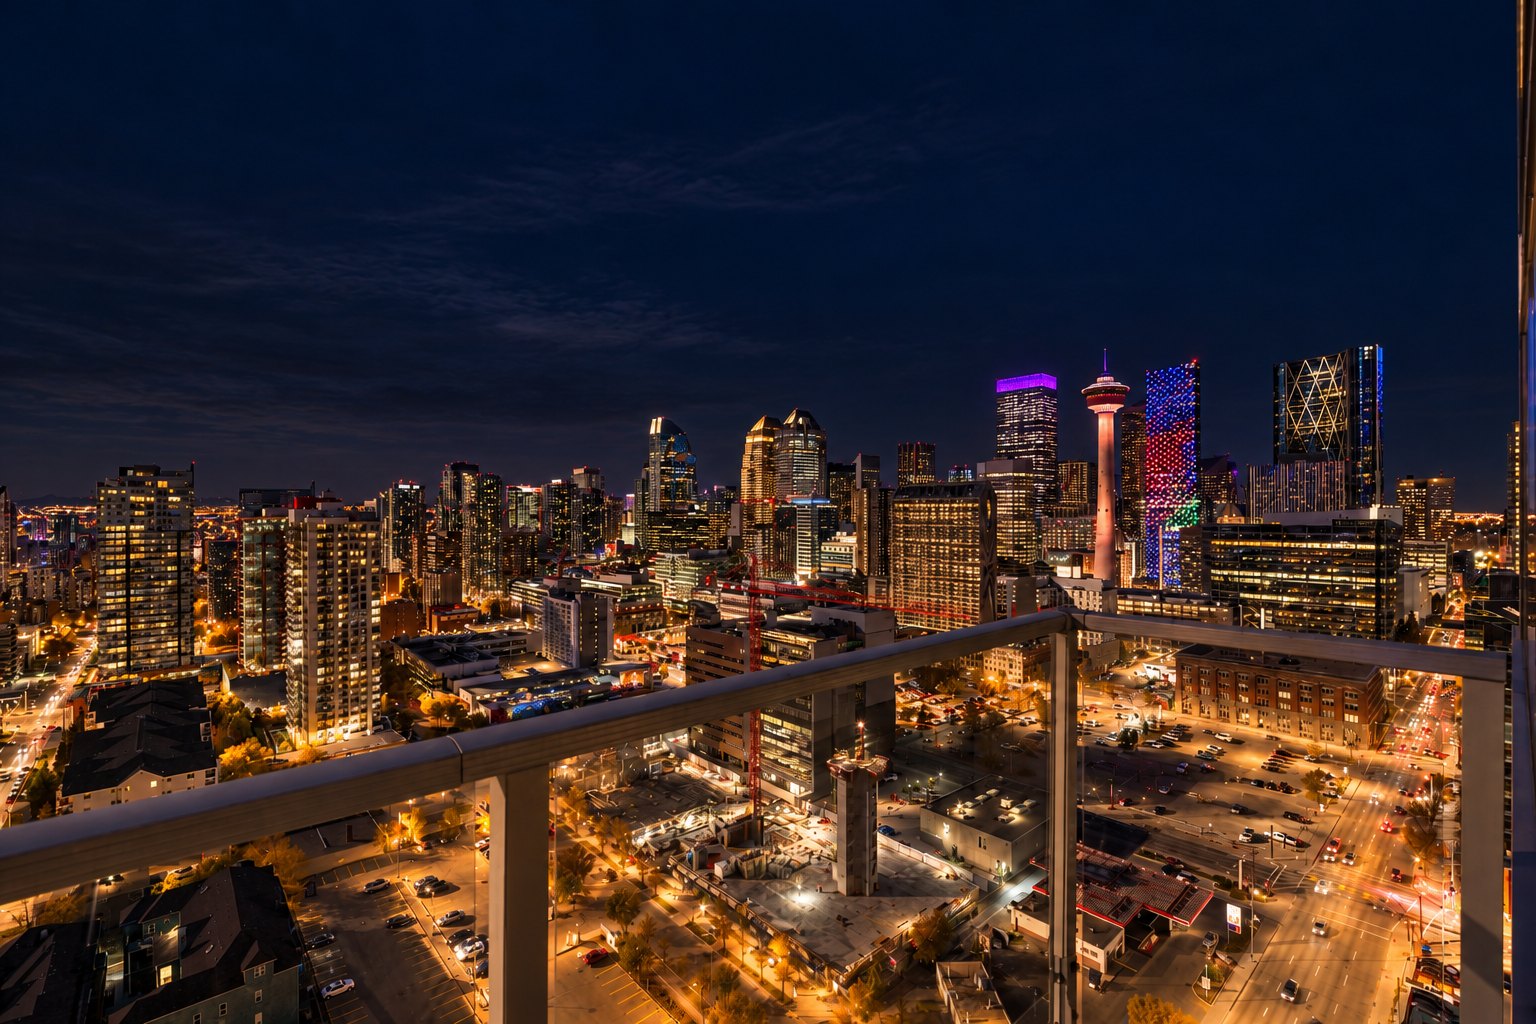
04 — The Perspective
Calgary From a Different Perspective
Wake up above the city and watch Calgary transform from sunrise to sunset.
From the downtown skyline and Calgary Tower to the Rocky Mountains stretching across the horizon, the 24th-floor elevation creates an incredible backdrop for everyday life.
05 — The Building
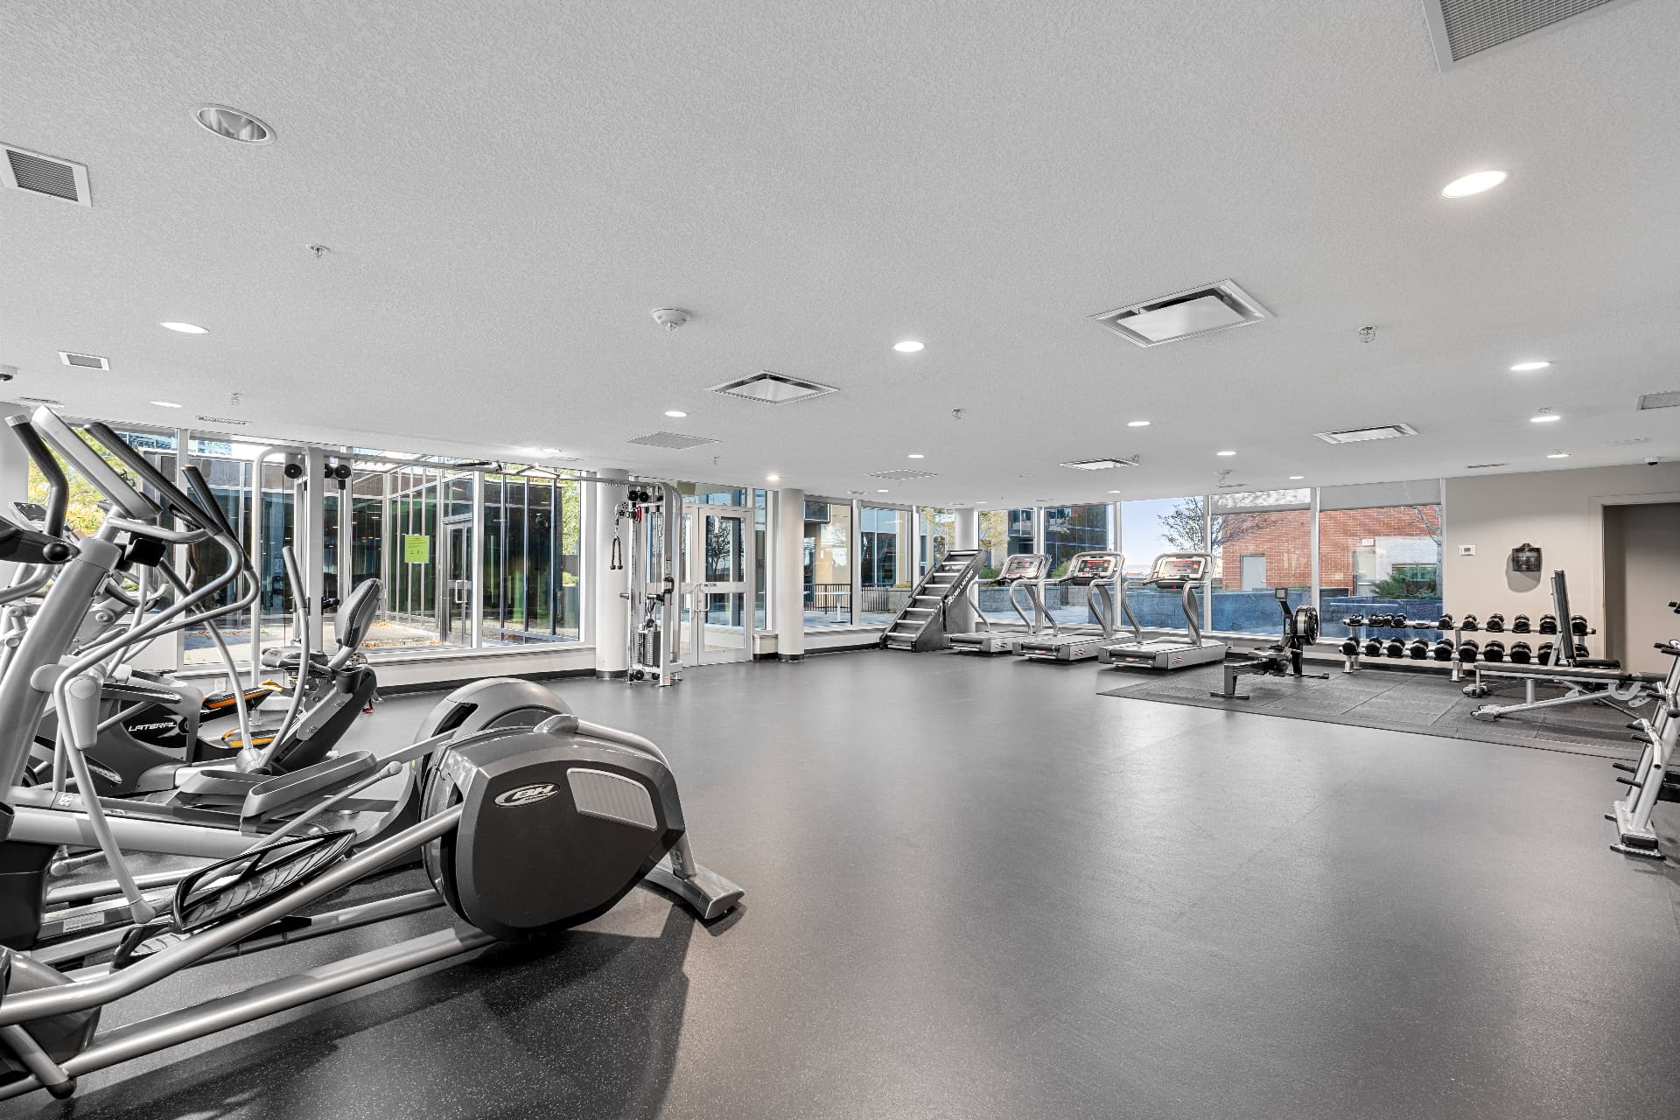
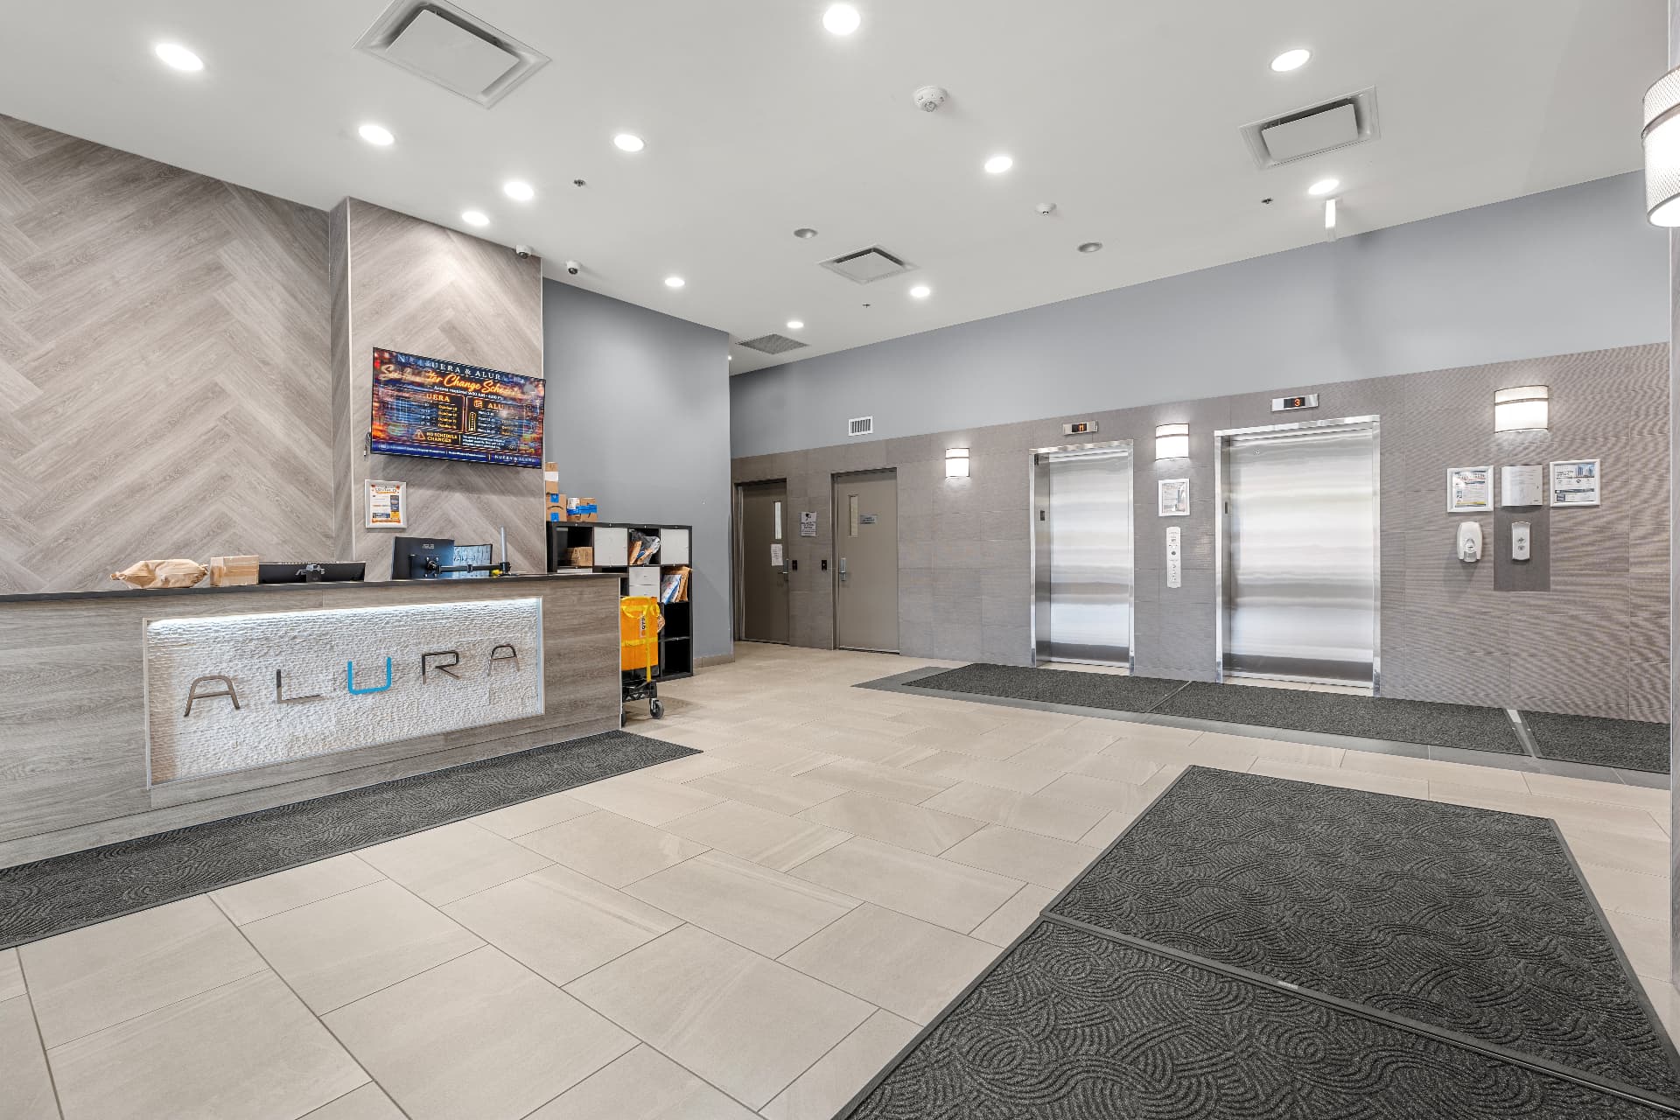
More Than a Residence
Enjoy an impressive collection of amenities designed to complement an active, convenient downtown lifestyle.
06 — The Location
Everything Calgary Has to Offer — Steps Away
Park the Car. You Might Not Need It.
Living here puts some of Calgary’s best entertainment, dining, recreation, business, and cultural destinations within easy reach.
C-Train
A short walk
Stampede Grounds
Walkable
BMO Centre
Walkable
Calgary Tower
Minutes on foot
Bow River Pathways
Easy walk or ride
Downtown Core
At your doorstep
17th Avenue
Walkable
Restaurants
Steps away
Cafés
Steps away
Shopping
Nearby
Entertainment
Nearby
Scotia Place (future arena)
Walkable
Walking times are approximate and vary by route.
07 — The Lifestyle
Your City. Your View. Your Lifestyle.

Morning coffee above downtown
Golden hour, every evening
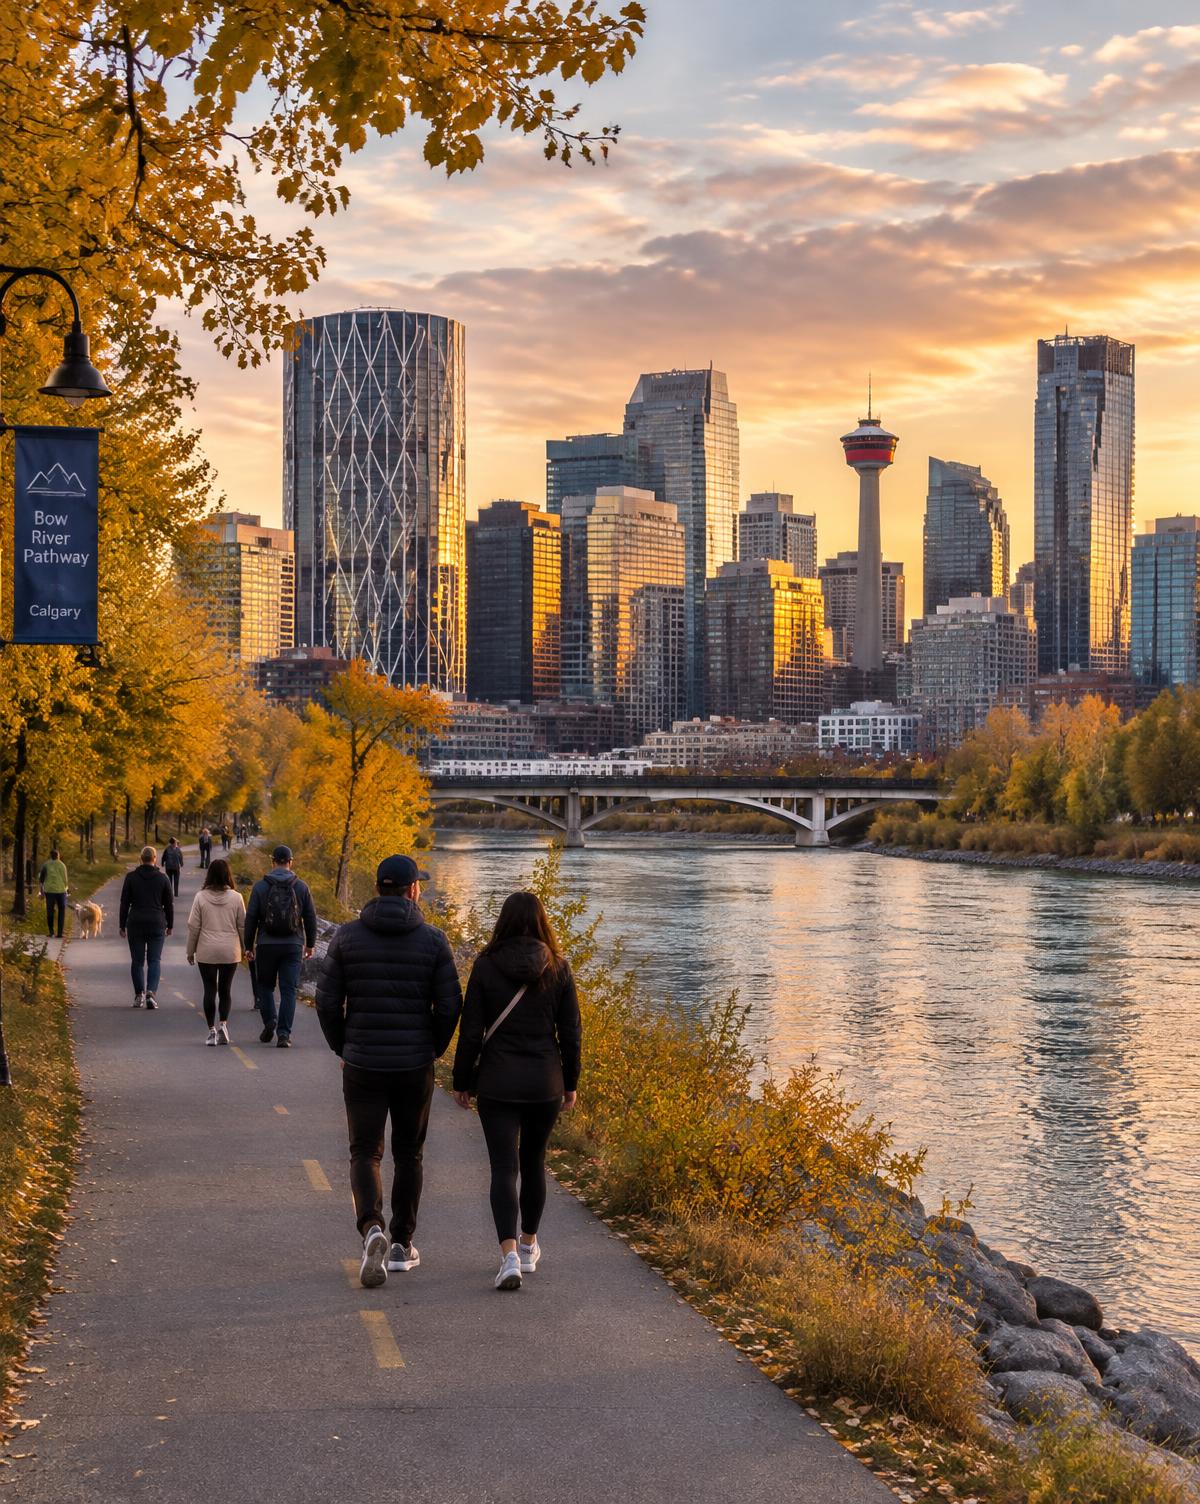
Bow River pathways

Dinner, then the city
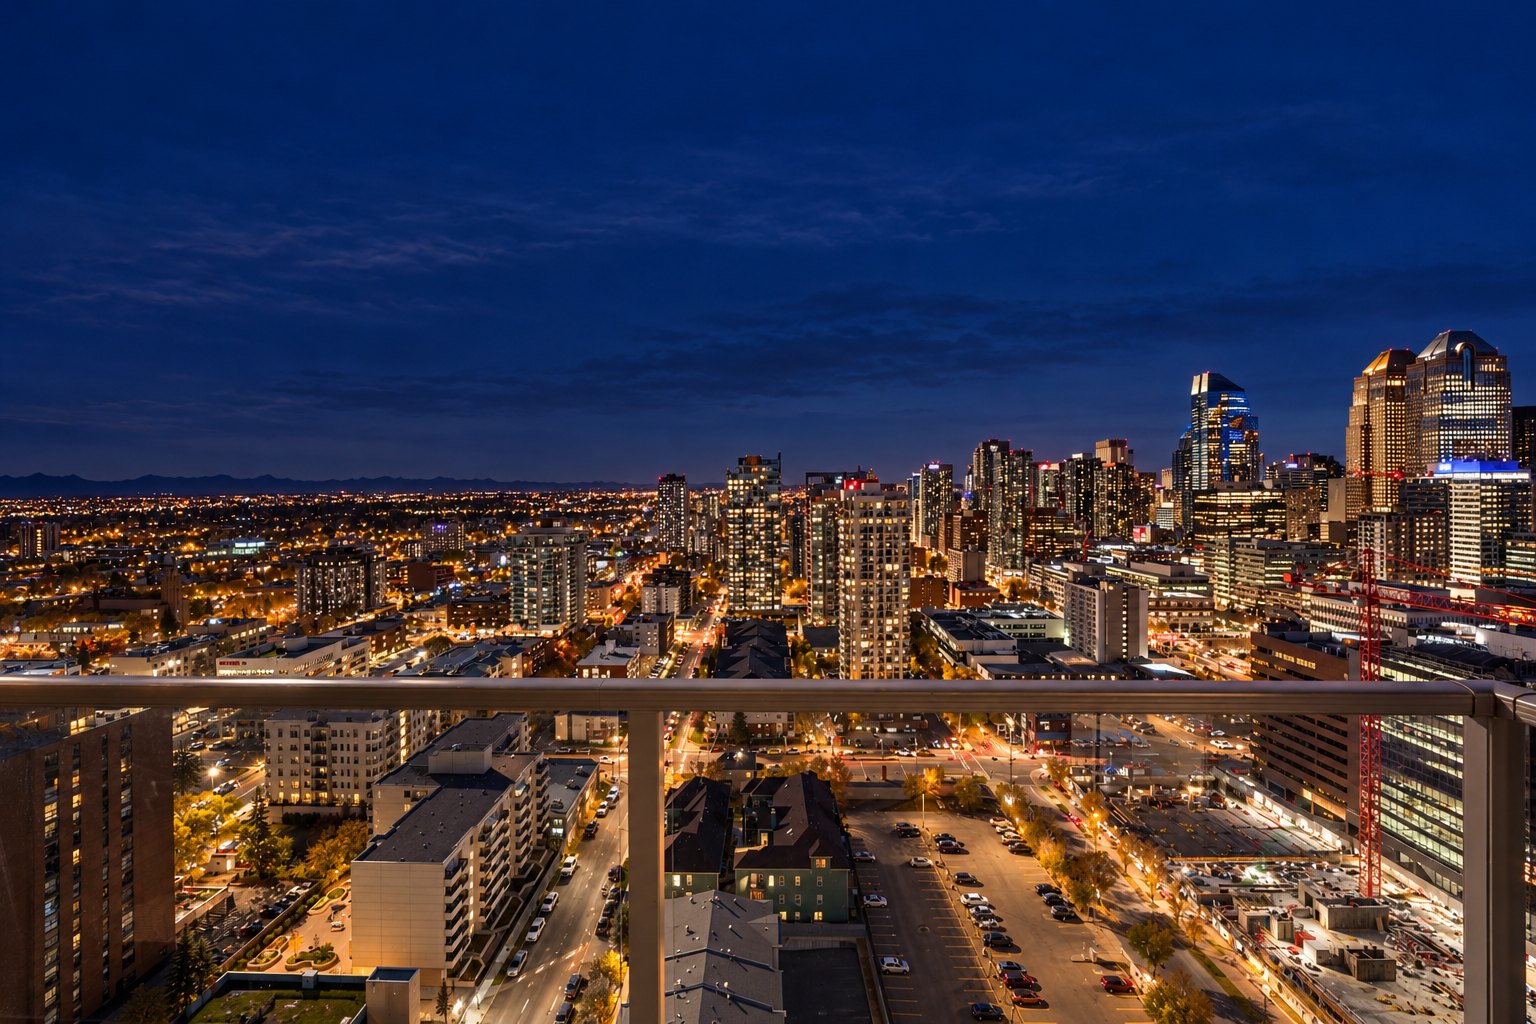
City lights after dark
Gallery
A Closer Look
08 — Book a Showing
Experience the View in Person
Photos can only capture so much. Step inside and experience the 24th-floor views, natural light, location, and lifestyle for yourself.
Contact Tessa Andersen
(250) 801-8356Downtown Calgary Living at Its Best
The views. The light. The location. The lifestyle.
Tessa Andersen · (250) 801-8356